
All | residential | Commercial | institutional | Retrofit | Anchorage
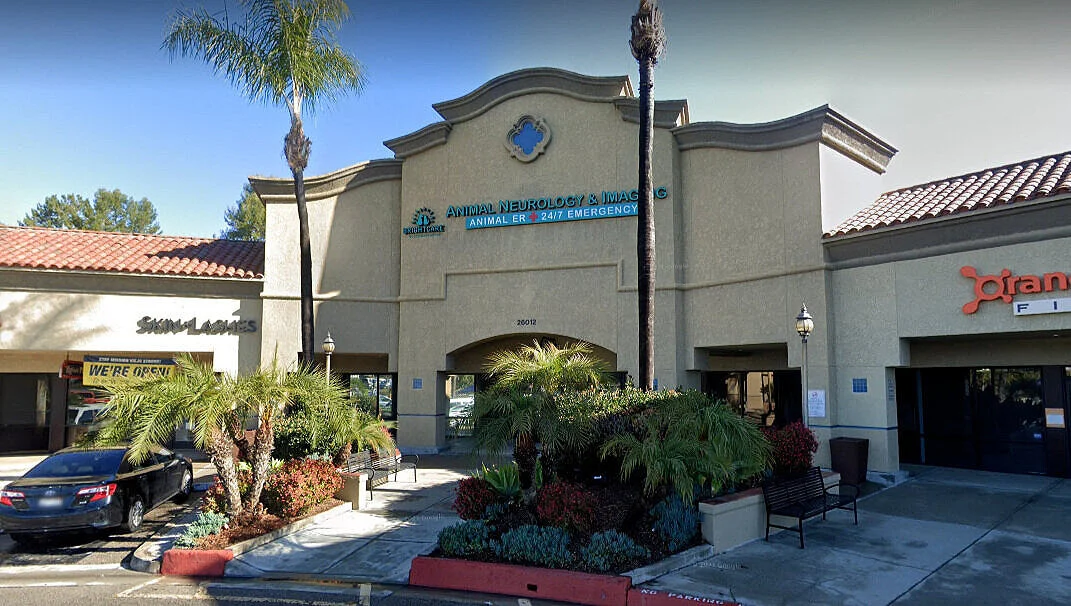
Commercial, Institutional, Office Buildings, Tenant Improvement, Veterinary Clinics and Hospitals, Equipment Anchorage, Mechanical Equipment, Electrical Equipment, Rooftop Units, HVAC Units
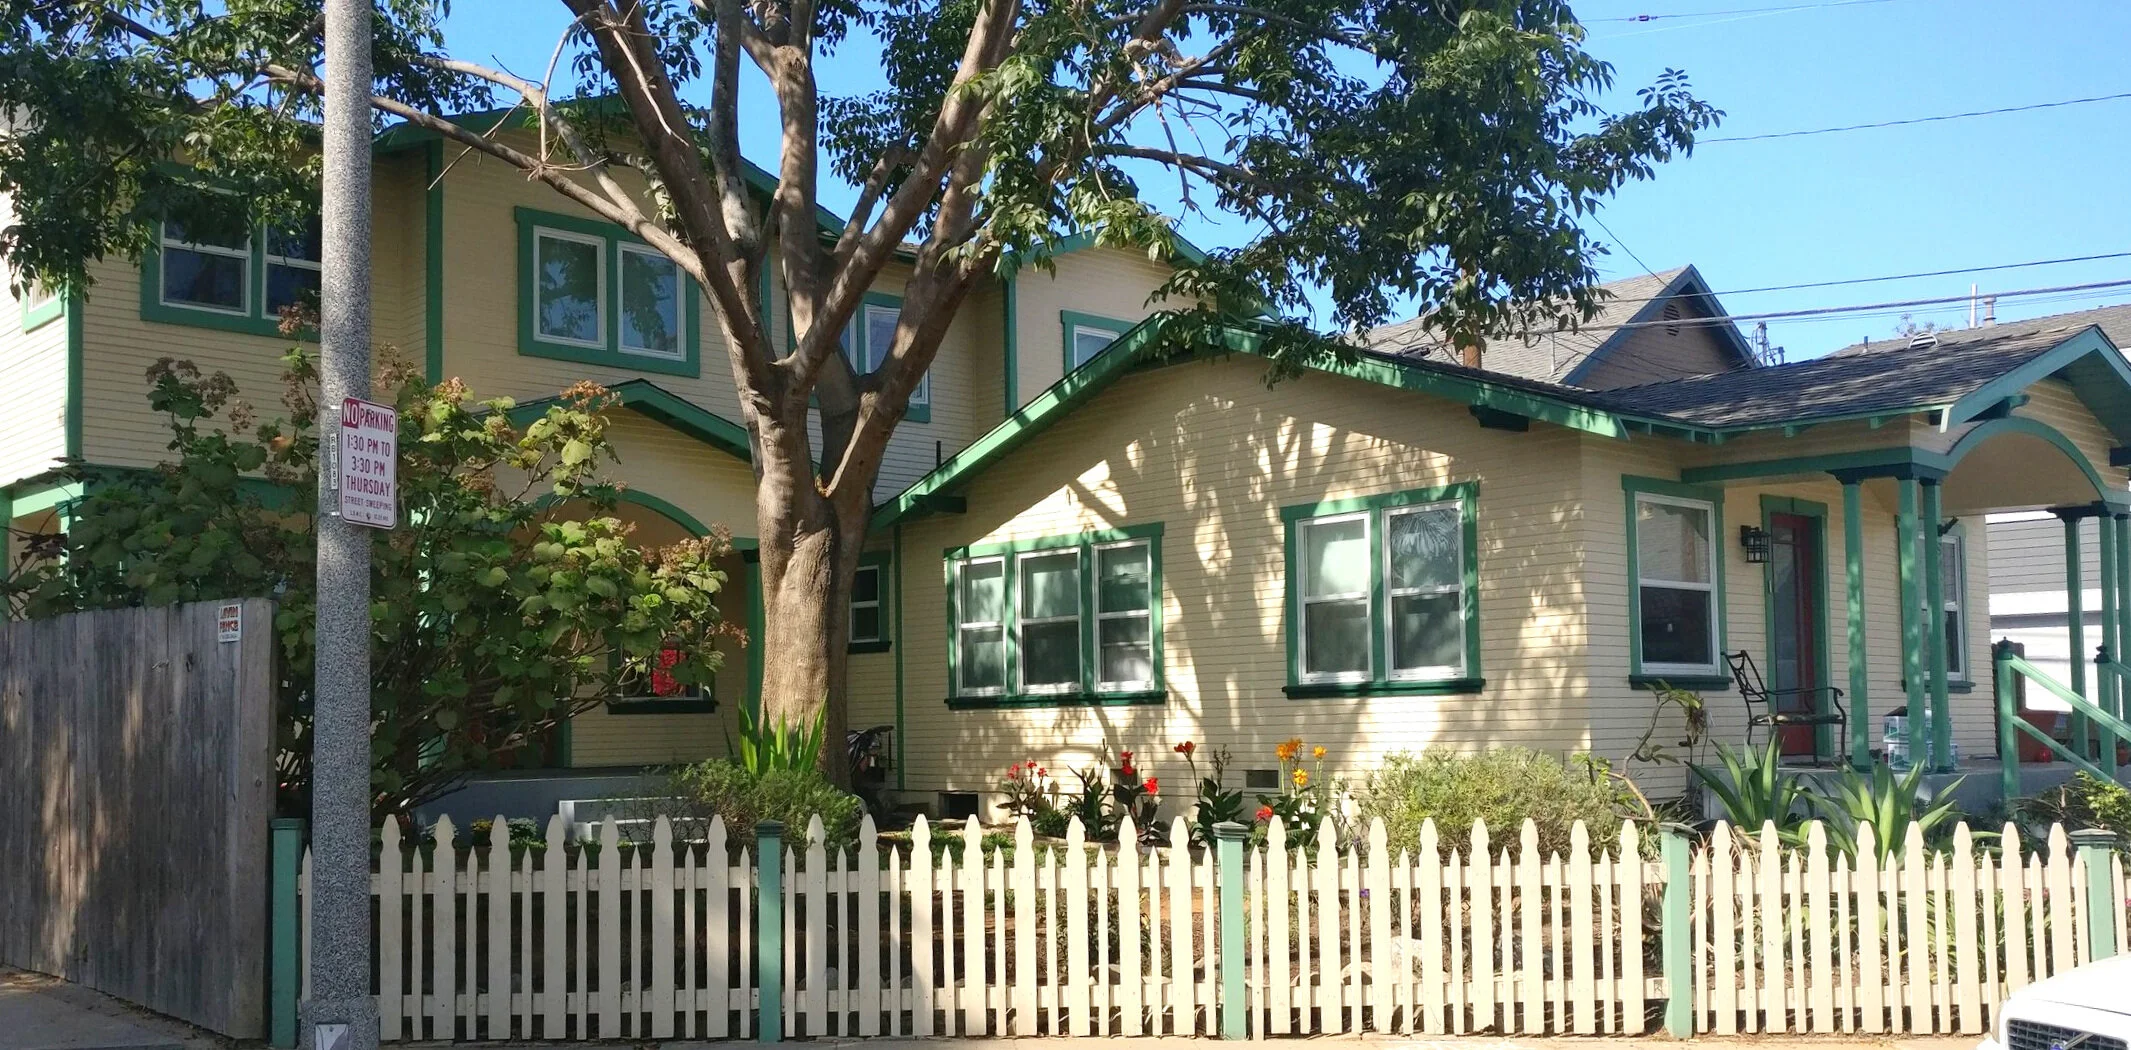
Structural Design, Residential, Single Family Residences, Custom Residences, Residential Additions and Remodeling, Seismic Evaluation and Retrofit
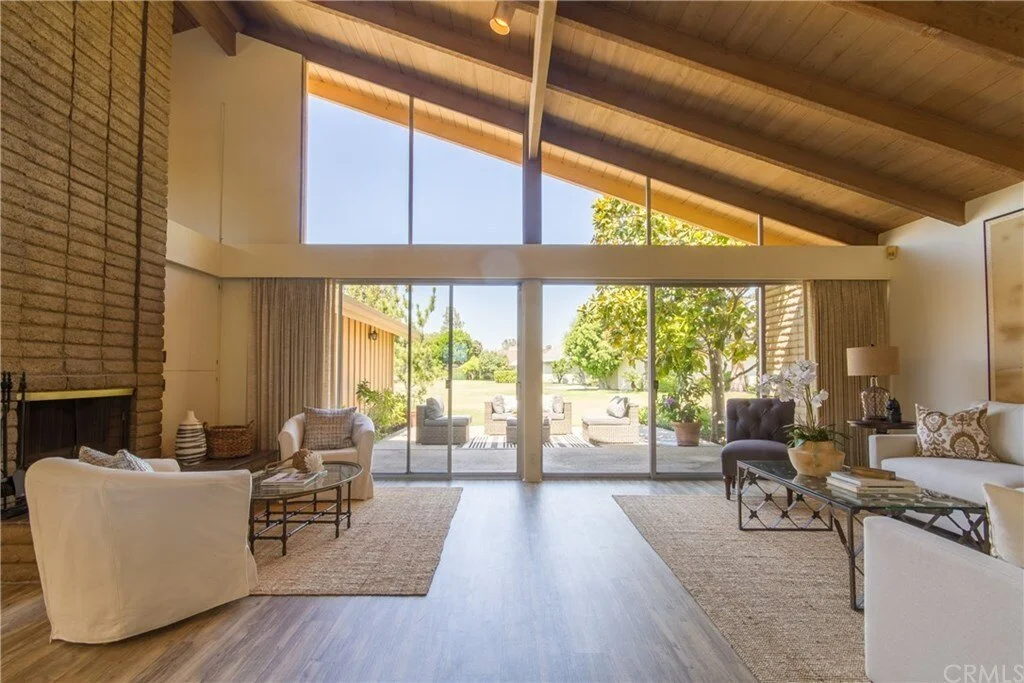
Structural Design, Residential, Single Family Residences, Custom Residences, Residential Additions and Remodeling, Seismic Evaluation and Retrofit
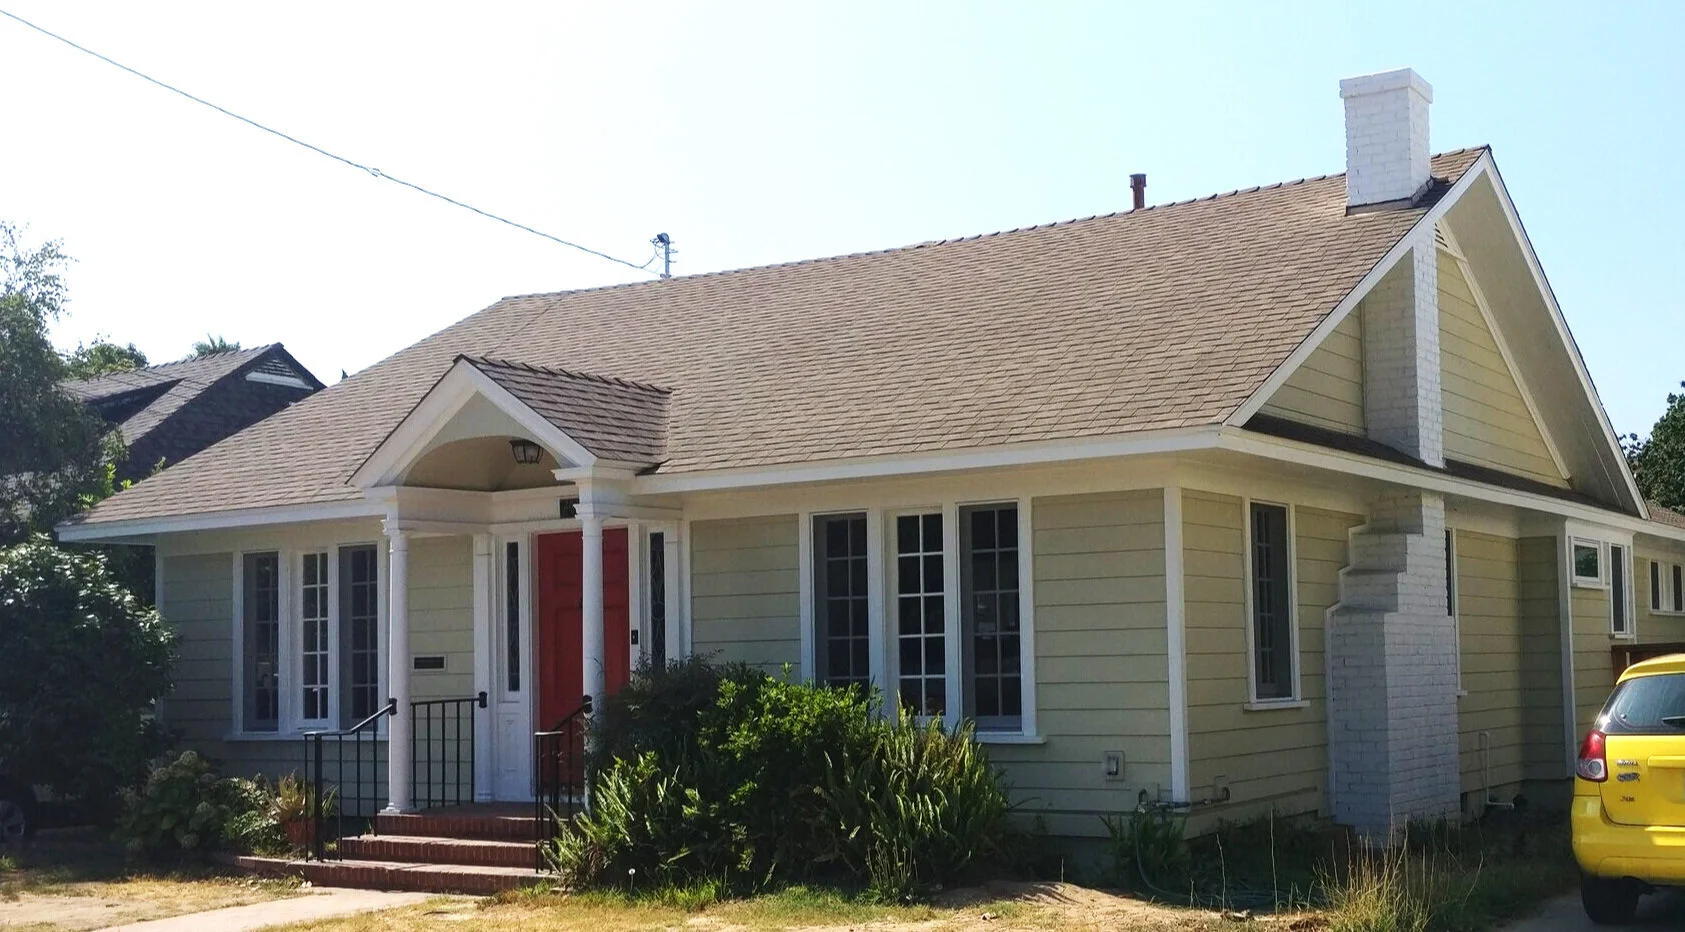
Structural Design, Residential, Single Family Residences, Custom Residences, Residential Additions and Remodeling, Historic
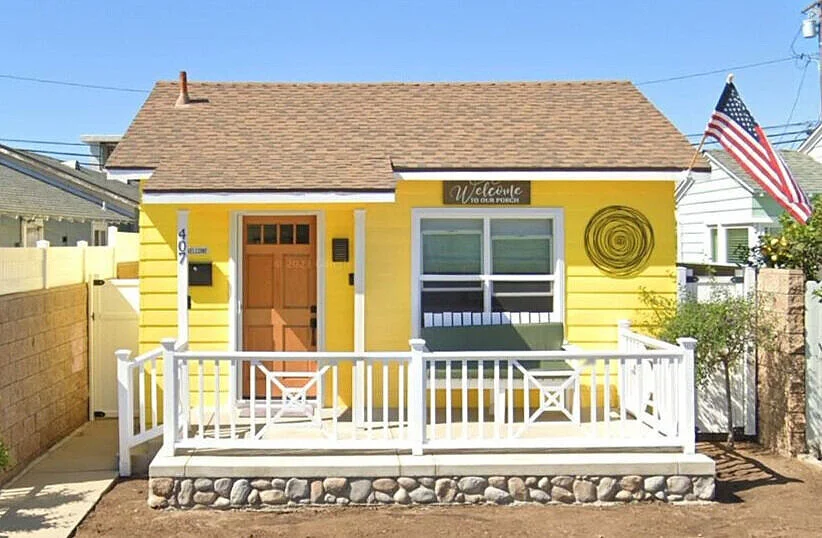
Structural Design, Residential, Single Family Residences, Custom Residences, Residential Additions and Remodeling, Historic, Seismic Evaluation and Retrofit

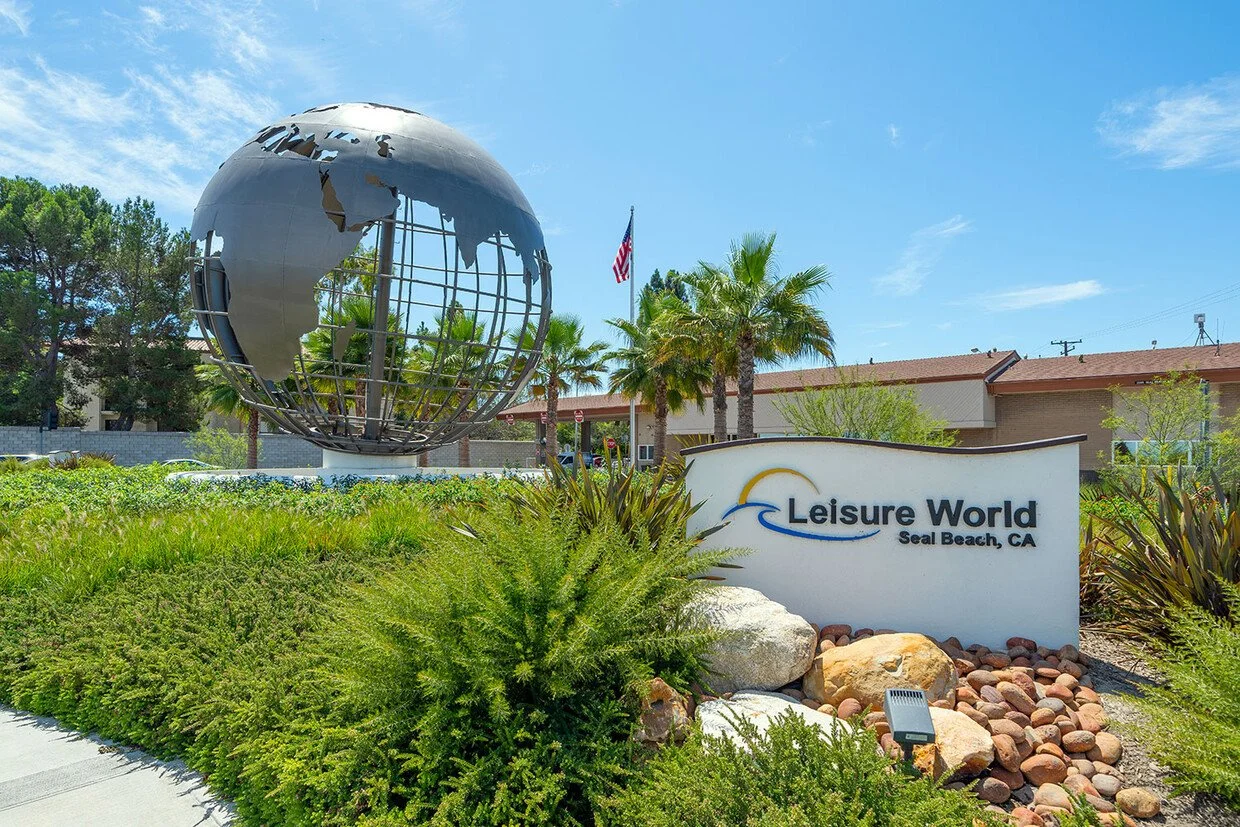


Structural Design, Residential, Single Family Residences, Custom Residences, Residential Additions and Remodeling, Forensic Engineering, Seismic Evaluation and Retrofit

Structural Design, Residential, Single Family Residences,Custom Residences, Accessory Dwelling Units (ADU), Residential Additions and Remodeling, Seismic Evaluation and Retrofit

Structural Design, Residential, Single Family Residences, Custom Residences, Seismic Evaluation and Retrofit
Selected Prior Experience of AVANT Team Members

The corporate headquarters of the Silicon Valley pioneer designed by Gensler is a triangular building with a 250,000-square-foot floor plan. The building’s sculptural roof creates large, vaulted spaces while the skylights bring ample daylight into the building.
A 3-story steel structure over a 2-level reinforced concrete underground parking garage utilizes various seismic-force-resisting elements, including buckling-restrained braces and reinforced concrete shear walls, to form an integrated, lateral load resisting system. The roof’s unique structural framing system is designed to provide support for the gravity loads as well as to defy the in-plain forces induced by earthquakes.
Liam Ugljesa Terzic was a member of the Louie International team that provided the structural design for the NVIDIA Endeavor project.
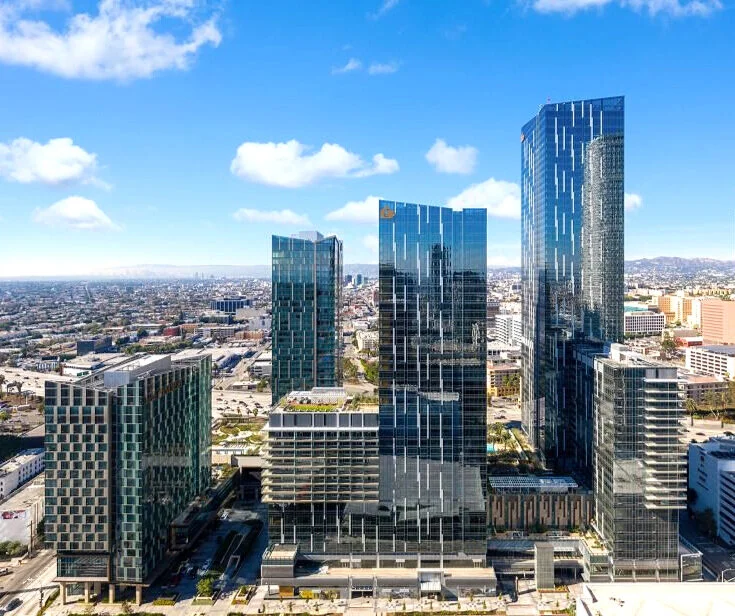
Metropolis that was designed by Gensler is a mixed-use development comprising residences, a hotel, and a retail store located in the heart of downtown Los Angeles. With its series of evolving towers, facades, and rooftops that ascend towards downtown, this building complex is gradually being transformed into a significant feature of the Los Angeles cityscape.
Kristijan Kolozvari was a member of the Saiful Bouquet team that provided the structural design for the Metropolis project.

This award-winning international airport was opened in 2014 and was designed by HOK Architects. This iconic terminal with its dramatic architecture provides a unique, inspirational experience for the travelers while being highly efficient. The complexity of the project is emphasized by its size of 5 million square feet, the variety of materials used for the construction, including steel, reinforced concrete, and masonry, an array of auxiliary structures, and a 2-track interior train bridge and maintenance facility.
Liam Ugljesa Terzic was a member of the Louie International team that provided the structural design for the Hamad International Airport project.

This elegant 42-story office tower with its curving titanium coated facade includes an impressive 6-story lobby atrium that is clad in suspended glass. The structure includes a 9-level podium with 2 levels of underground parking with the extension of a graceful office tower overhead. The structural system comprises a bold combination of reinforced concrete and steel framing elements.
Liam Ugljesa Terzic was a member of the Louie International team that provided the structural design for the Wisma Mulia 2 project.

These architecturally striking, boat-shaped 5- and 3-story office buildings combine eccentrically braced frames, buckling-restrained brace frames, and steel special moment frames into a unique, lateral load resisting system.
Liam Ugljesa Terzic was a member of the Louie International team that provided the structural design for Linkedin and Mercedes Buildings .
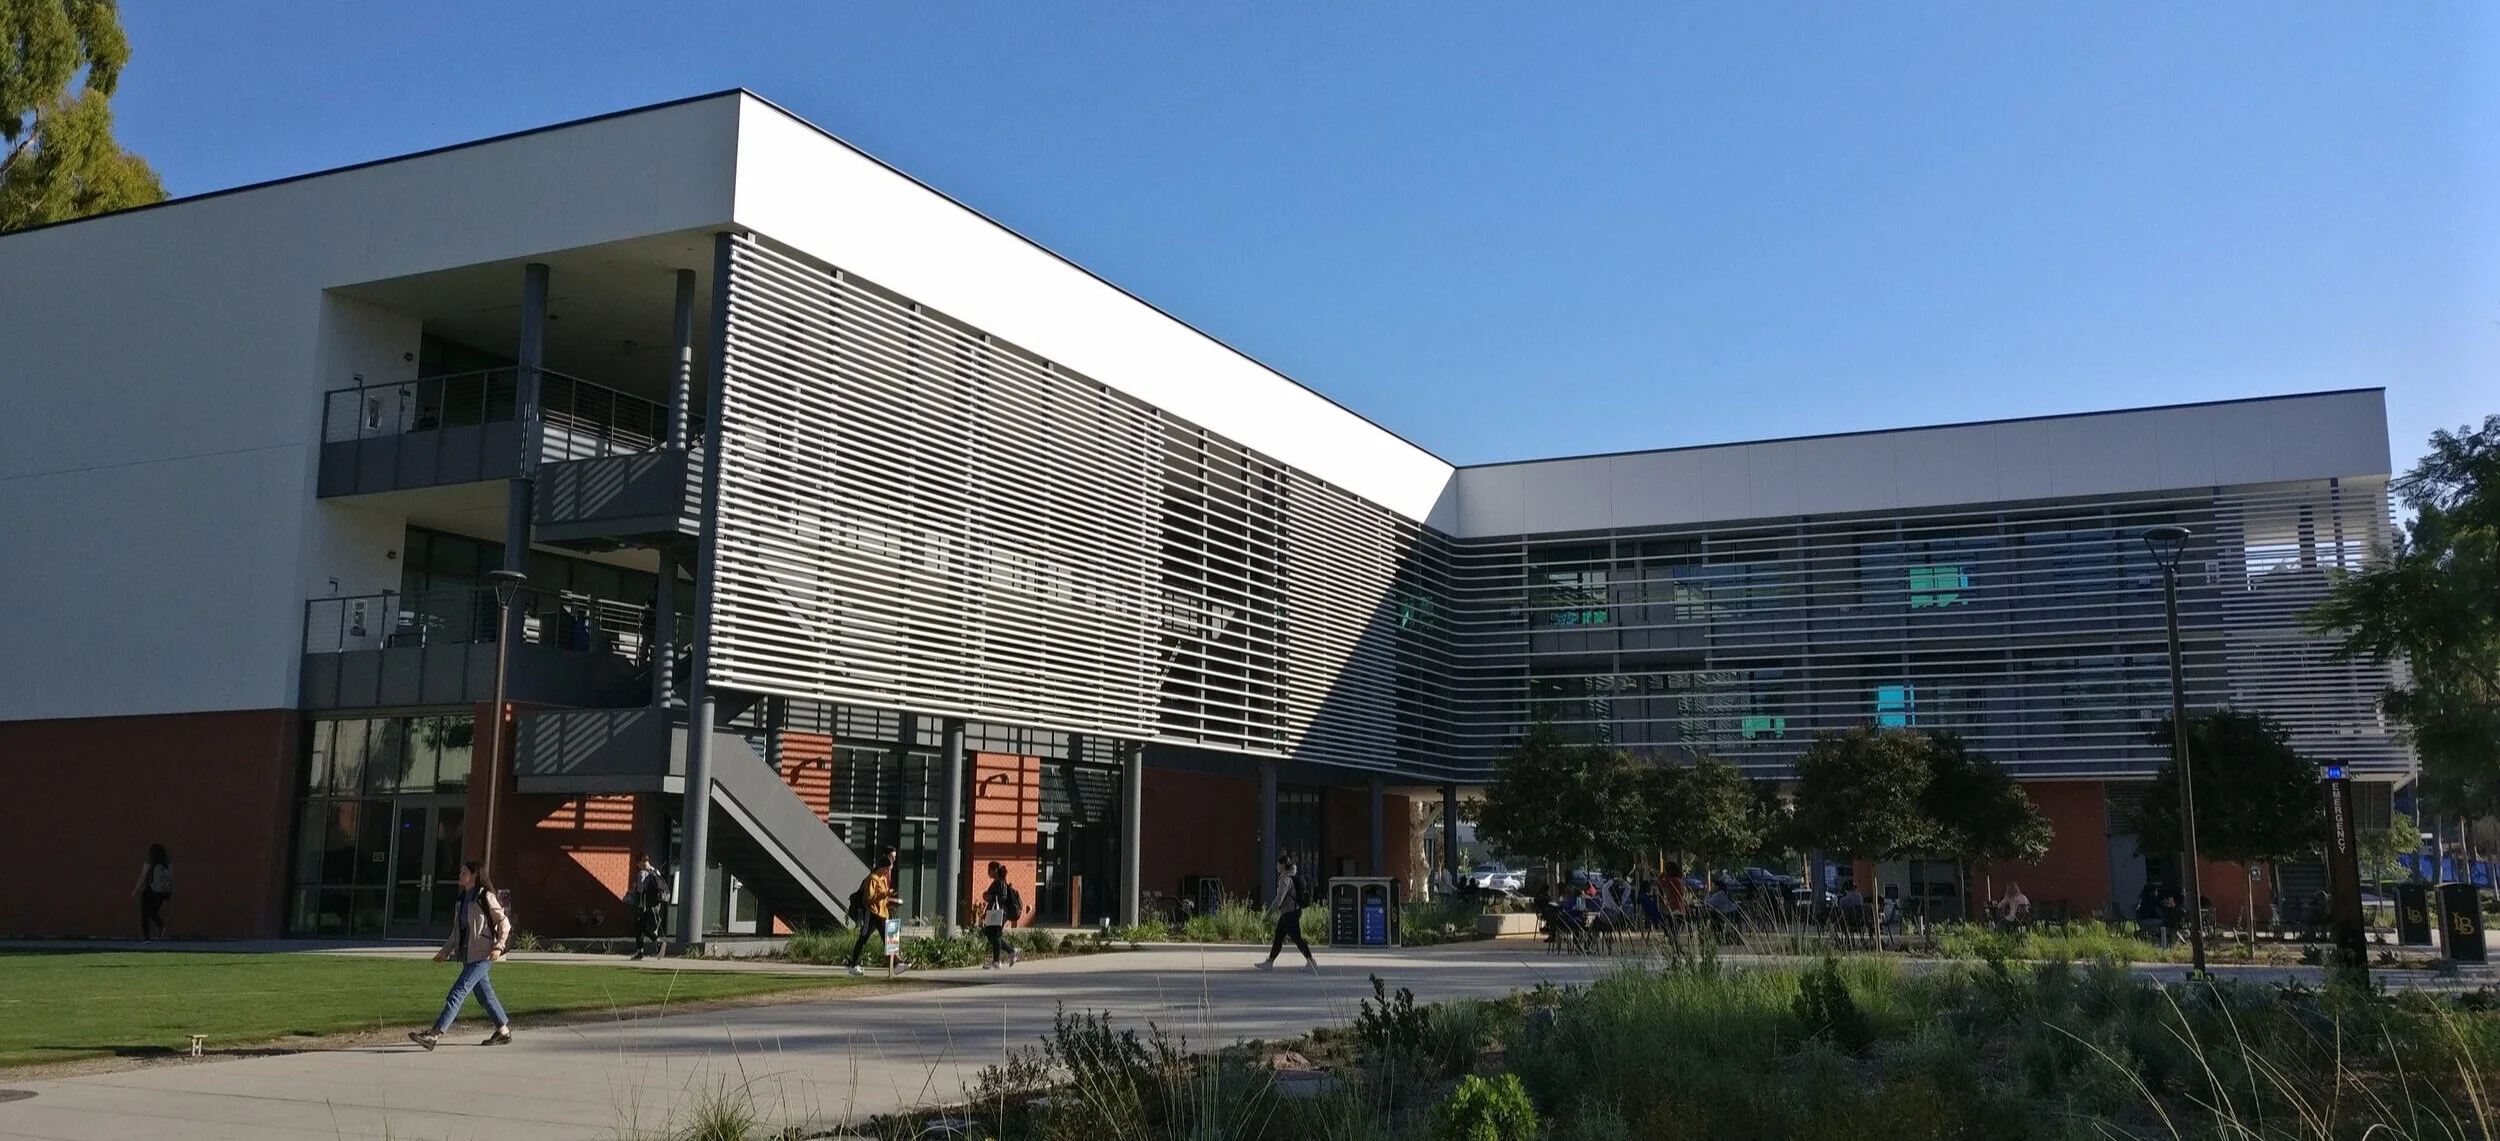
The new building for the College of Continuing and Professional Education at Cal State Long Beach designed by ZGF architects is a 34,000-square-foot, 3-story steel framed building that houses classrooms, student interaction spaces, and a multi-purpose conference facility. This LEED Platinum certified building is also the first zero net energy classroom building in the CSU system.
Liam Ugljesa Terzic was a member of the MHP Structural Engineers team that provided the structural design for the CSULB CCPE project.

This 1.0 million square feet compound building complex includes educational, administrative, sport, residential, and mechanical amenities. The structural design includes various steel structures of complex spatial geometries that are characterized by large spans and loads, including the roof, floor, and staircase structures.
Kristijan Kolozvari was a member of the Del-Ing team that provided the structural design for the Skolkovo School of Management.

This high-rise complex located in the heart of the San Francisco's Financial District was retrofitted using advanced performance-based seismic strengthening solutions. The design utilized nonlinear, dynamic analyses for the evaluation of the seismic performance, which resulted in an economic solution that minimized the disruption of the tenants.
Kristijan Kolozvari was a member of the Saiful Bouquet team that provided the structural design for the Golden Gateway project.

This three-story masonry office building was retrofitted in compliance with the Santa Monica city ordinance. The strengthening solution utilized innovative methodology that localized the retrofit work and minimized business interruption.
Liam Ugljesa Terzic was a member of the MHP Structural Engineers team that provided the structural design for the 4th Street retrofit project.

The theater building, constructed in the late 1950s, was placed on the CSU Seismic Priority List as a facility that warrants urgent attention for seismic upgrade. The building was analyzed and strengthened using ASCE/SEI 41 methodology. The analysis focused on the key structural items in the building including wall anchorage, diaphragms, shear walls, collectors, and the anchorage of non-structural components.
Liam Ugljesa Terzic was a member of the MHP Structural Engineers team that provided structural design for the Cal State LA Playhouse retrofit project.

The vehicular traffic bridge for this award-winning international airport is a major artery that provides access to the main terminal and connects the airport with highways.
Another interior bridge carries automated people mover trains between the terminals. The bridges were designed per the AASHTO standards.
Liam Ugljesa Terzic was a member of the Louie International team that provided the structural design for the Hamad International Airport Bridge project.

The railway and road bridge across the Danube river in Novi Sad, Serbia comprises two arches with ties that span across 580ft and 720ft. The bridge structure is constructed by using steel with a carriageway comprising a composite concrete–steel structure. The bridge supports two railroad tracks, two road lanes, and two pedestrian lanes with bicycle paths.
Kristijan Kolozvari was a member of the Del-Ing team that provided the structural design for the Zezelj Bridge project.